
Aging Fixtures and Layouts Brought Up to Standard
Kitchen and bathroom upgrades in Cordele for homes with outdated layouts, aging fixtures, and deferred modernization needs
A significant share of homes in Crisp County and the surrounding Cordele area were built between the 1970s and 1990s—a construction era that produced kitchens and bathrooms with layouts, plumbing rough-ins, and electrical configurations that no longer align with how those spaces function today. Whitmer Construction LLC manages full kitchen and bathroom upgrades across this service area, handling cabinet work, fixture installation, tile and flooring, and plumbing integration as a coordinated scope rather than fragmented trades. Two common sources of delay and budget overrun on remodel projects—permit handling and realistic timeline communication—are managed in-house from the start, not handed off to the homeowner to coordinate.
The upgrade process begins with an assessment of existing conditions: plumbing stub locations, current electrical panel capacity, cabinet configuration, and floor substrate condition. In homes from this construction era, it is common to find that plumbing rough-ins were placed for fixtures that are no longer standard sizes, or that subfloor condition beneath old tile requires correction before new flooring can be installed properly. Identifying these conditions before demolition begins is what makes realistic timeline communication possible—surprises found mid-project are almost always conditions that were detectable earlier with the right pre-work inspection.
Set up a walkthrough of your kitchen or bathroom to assess existing conditions and establish a realistic scope before any work is scheduled.
What Kitchen and Bathroom Upgrades Actually Accomplish
Cabinet installation, fixture replacement, and tile work each connect to underlying structural and mechanical conditions that must be addressed in the correct sequence. Cabinets require a plumb, level substrate before installation—walls that are out of plumb by more than a fraction of an inch create visible gaps at cabinet tops or uneven reveal lines that cannot be corrected after the fact. Whitmer Construction LLC sequences the work so that mechanical, substrate, and finish phases are completed in the correct order rather than compressed to meet an artificially shortened schedule.
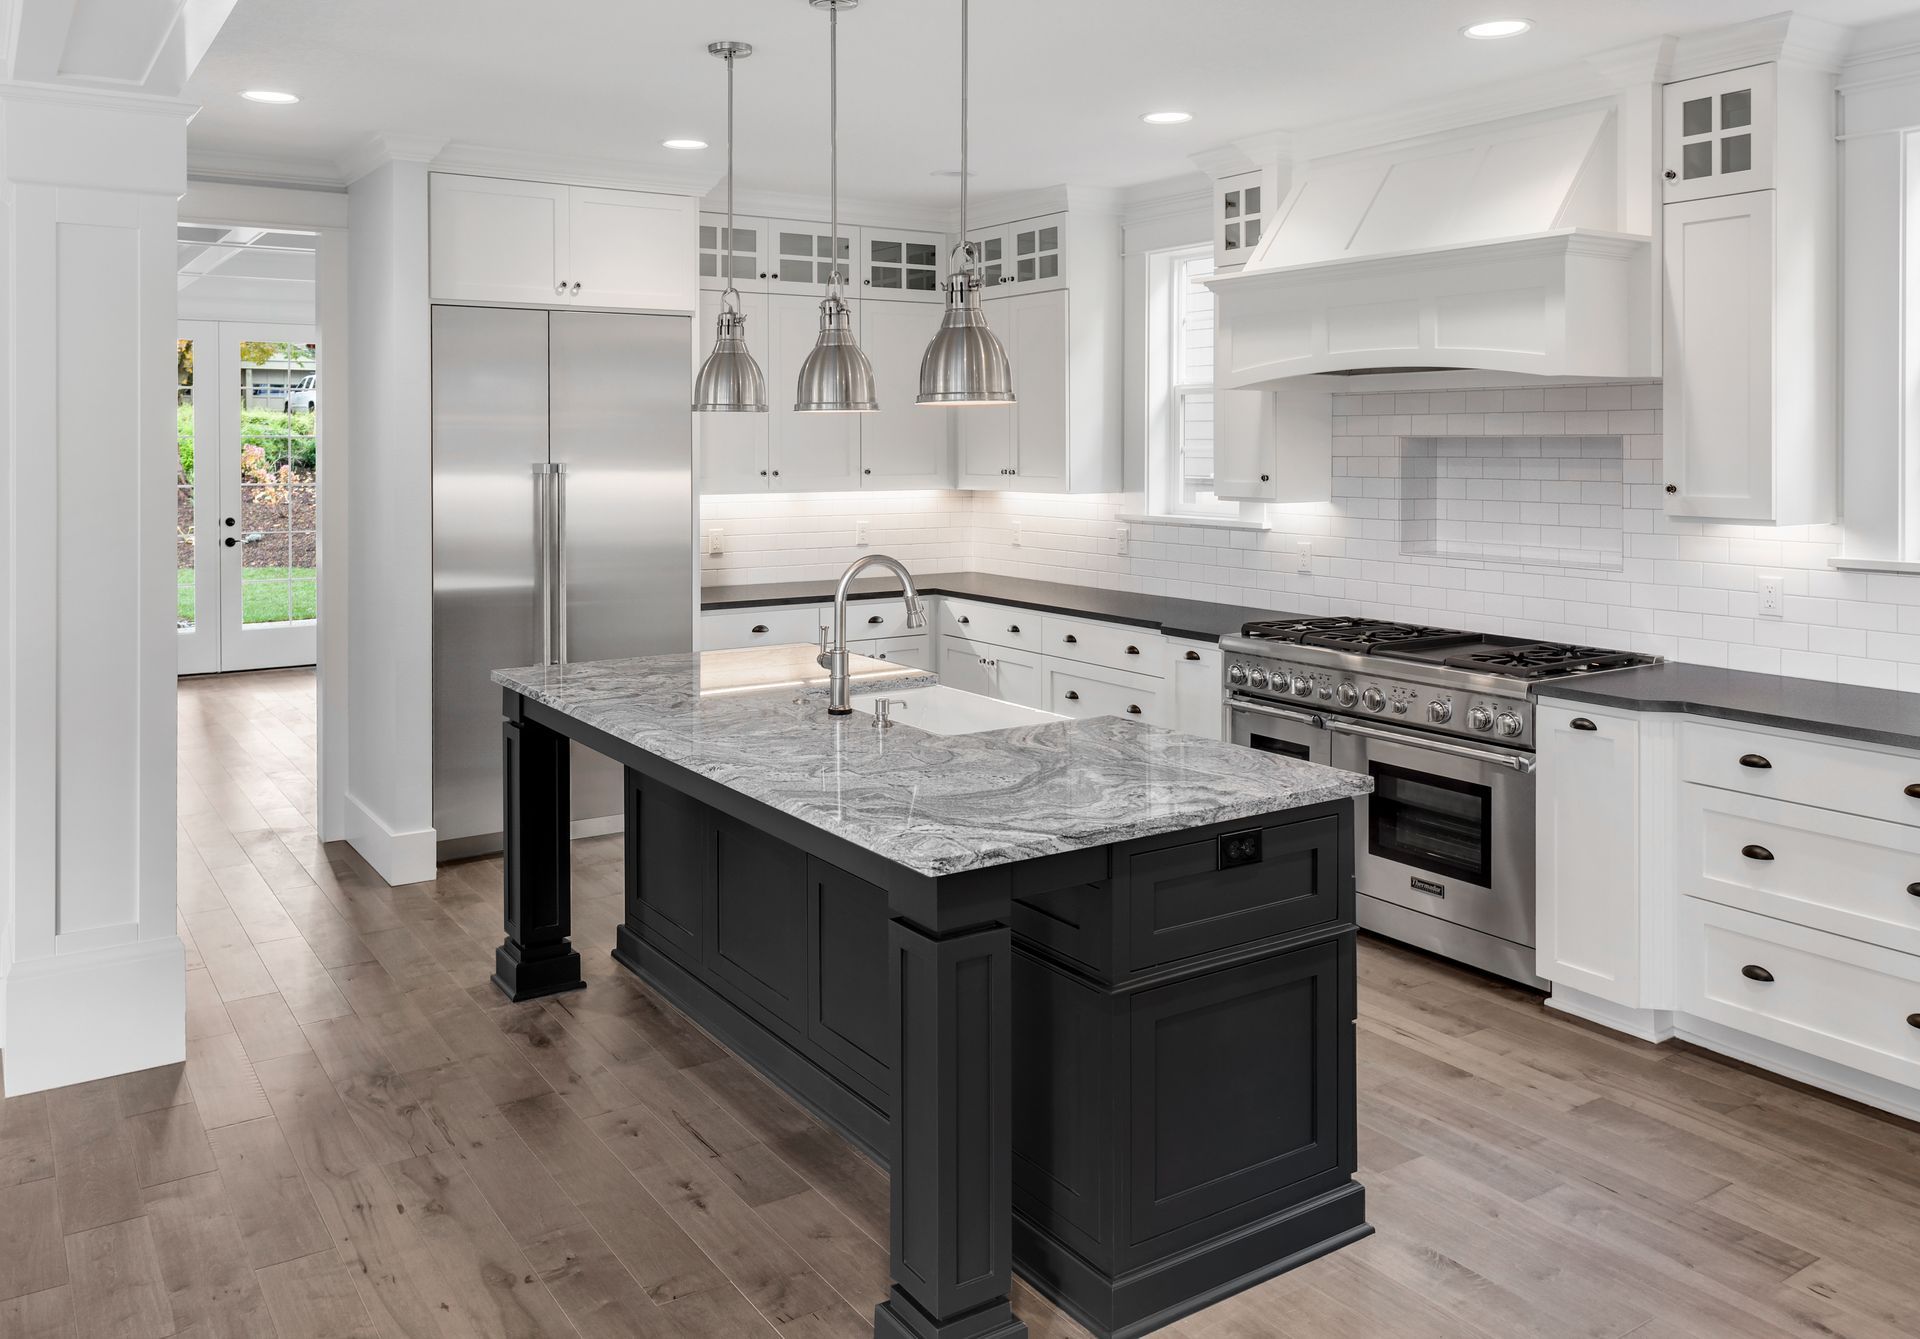
After an upgrade is complete, the visible and functional differences are clear: drawers open and close without catching, faucet handles operate without drips or pressure loss, tile grout lines run consistently, and lighting covers the full workspace without dark zones. These are the observable markers that the work was sequenced correctly and that mechanical connections were completed to code rather than approximated.
Permit coordination for Cordele-area projects is handled directly, including submission and scheduling around local inspection timelines, which prevents the delays that occur when permits are pursued after work has already begun. The scope of each project is defined by what the existing space actually requires—some kitchens need a full layout reconfiguration while others require targeted cabinet, fixture, and surface replacements without moving plumbing.
Answers to Frequent Remodeling Questions
Kitchen and bathroom upgrade projects involve more moving parts than most homeowners initially anticipate, particularly in older Cordele-area homes where existing conditions often require more preparation work than the finished surfaces suggest. These questions address the issues that come up most consistently before projects begin.
Why do homes built in the 1970s and 1980s often require more preparation work before a kitchen or bathroom upgrade?
The plumbing configurations, subfloor materials, and electrical layouts from that construction era frequently don't accommodate modern fixture sizes or current code standards without remediation, making pre-project inspection a practical necessity rather than an optional step.
How does Whitmer Construction handle permit requirements for remodeling projects in Cordele?
Permits are coordinated in-house, including submission, scheduling, and coordination with local inspection timelines across Crisp County and applicable jurisdictions—avoiding the delays that result from permit work being treated as an afterthought.
What subfloor conditions affect tile and flooring installation?
Tile installed over a subfloor with excessive flex will crack at grout lines within months regardless of the tile quality used—subfloor stiffness assessment is part of the pre-installation process for any new floor covering.
How are realistic timelines developed for kitchen and bathroom projects?
Timelines are built from the actual scope uncovered during the initial walkthrough, accounting for permit lead times, material availability, and any substrate or mechanical remediation identified during assessment.
What does the cabinet installation process involve beyond hanging the boxes?
Proper cabinet installation includes scribing to wall variations, securing to wall studs at correct intervals, shimming for level across the run, and confirming door alignment before hardware is installed—steps that affect both function and appearance long after completion.
Whitmer Construction LLC coordinates kitchen and bathroom upgrades from initial assessment through final inspection across the Cordele area—call (229) 417-9858 to schedule a walkthrough and get a clear scope of what your project requires from start to finish.